Huis De Luwte
This house was not shaped around views outward, but around the life that unfolds within its walls.
On an open plot in Poličnik, privacy was not an existing quality. It had to be created through architecture.
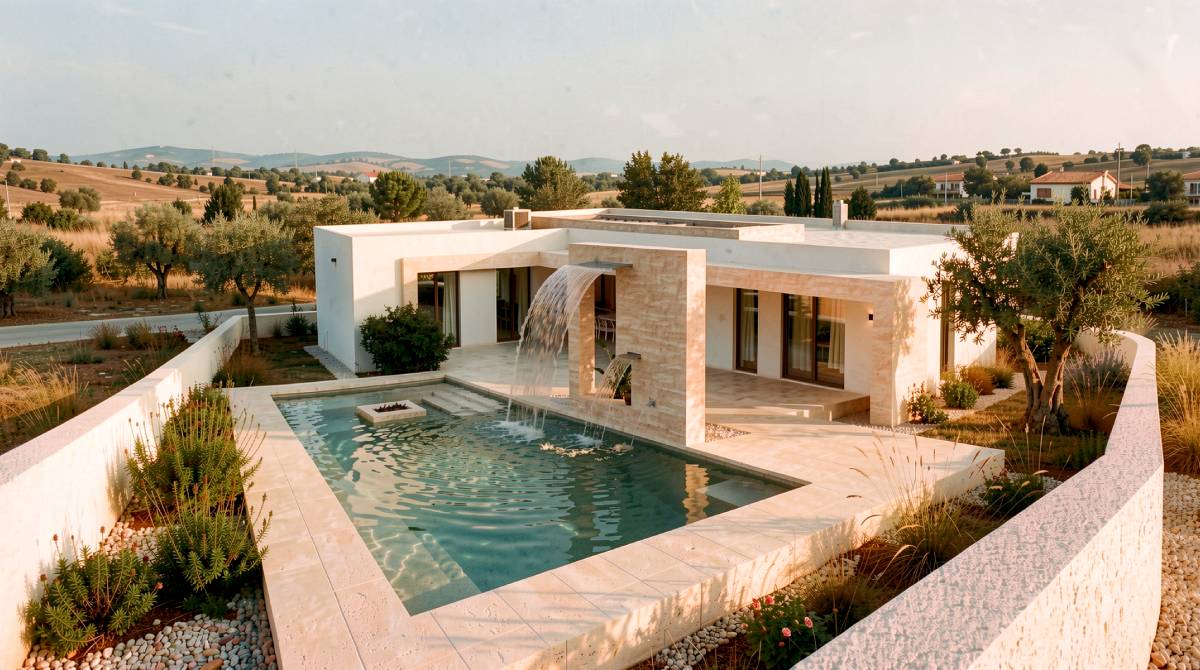
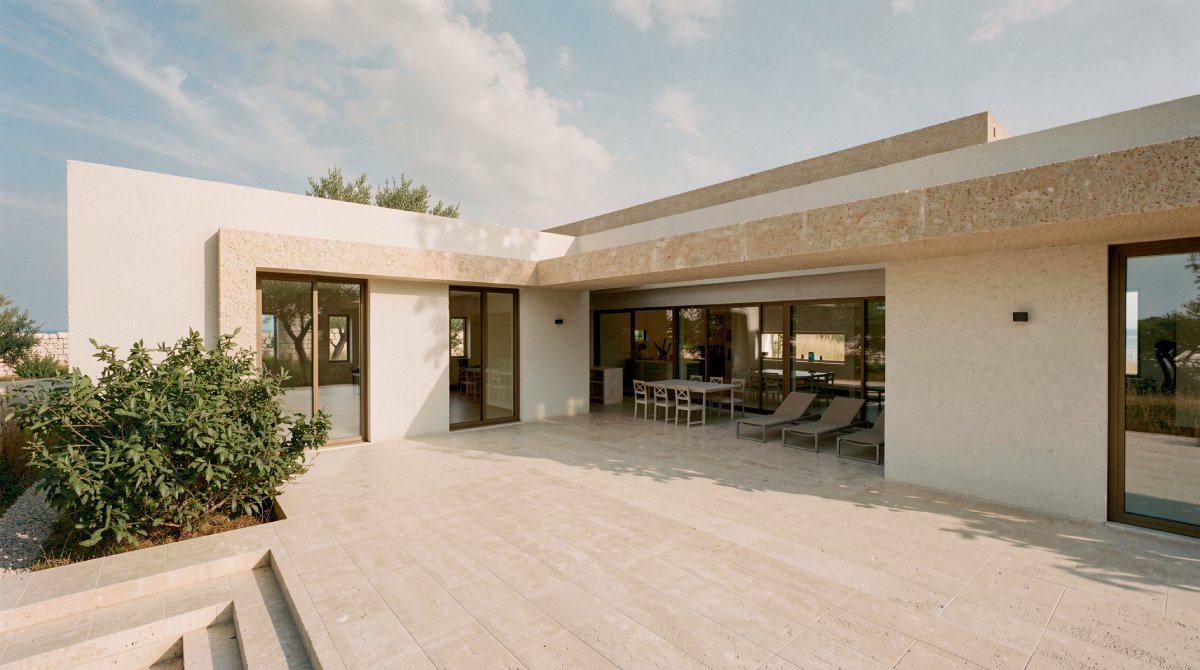
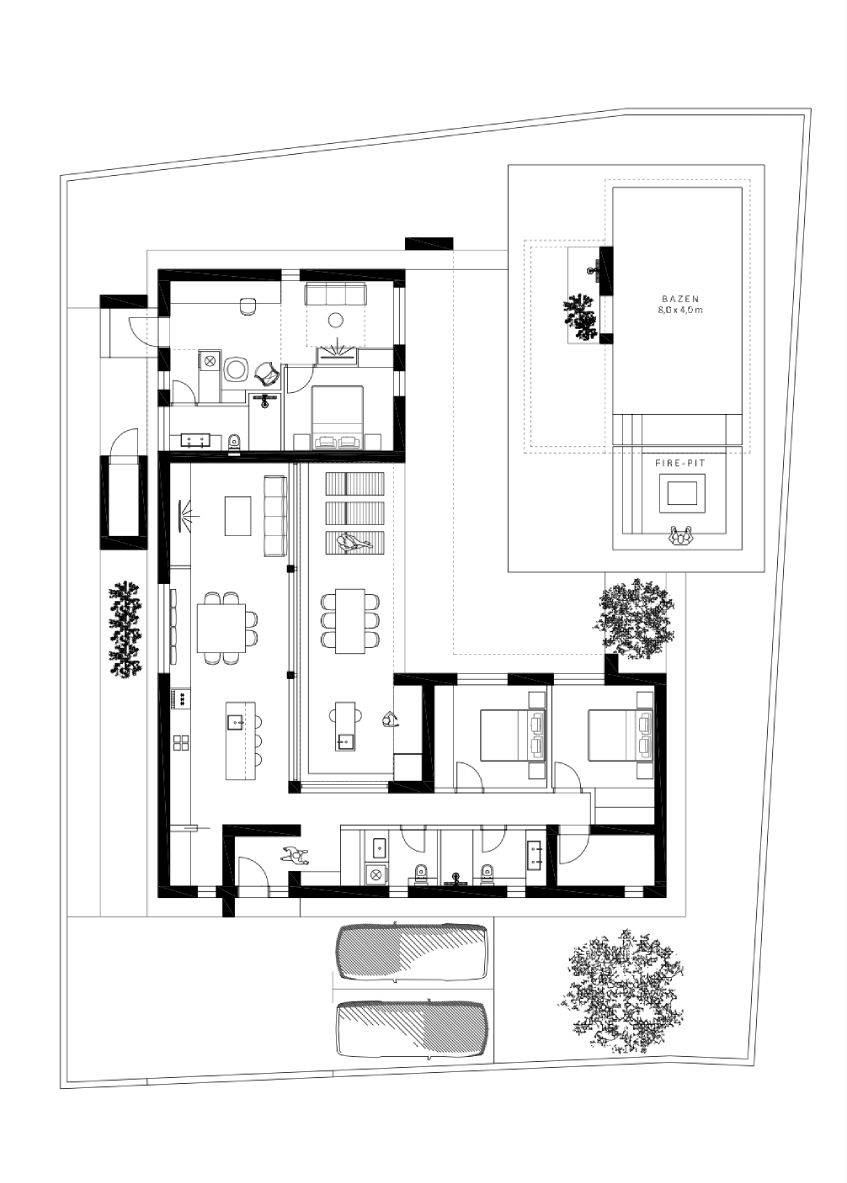
Toward the approach, the house appears calm and almost closed, while toward the inner courtyard it changes completely. Large glazed openings extend the living spaces toward the terrace, outdoor kitchen and pool, shifting the center of everyday life beyond the enclosed volume of the house.
The most important element of the house is not the wall, but the shade.
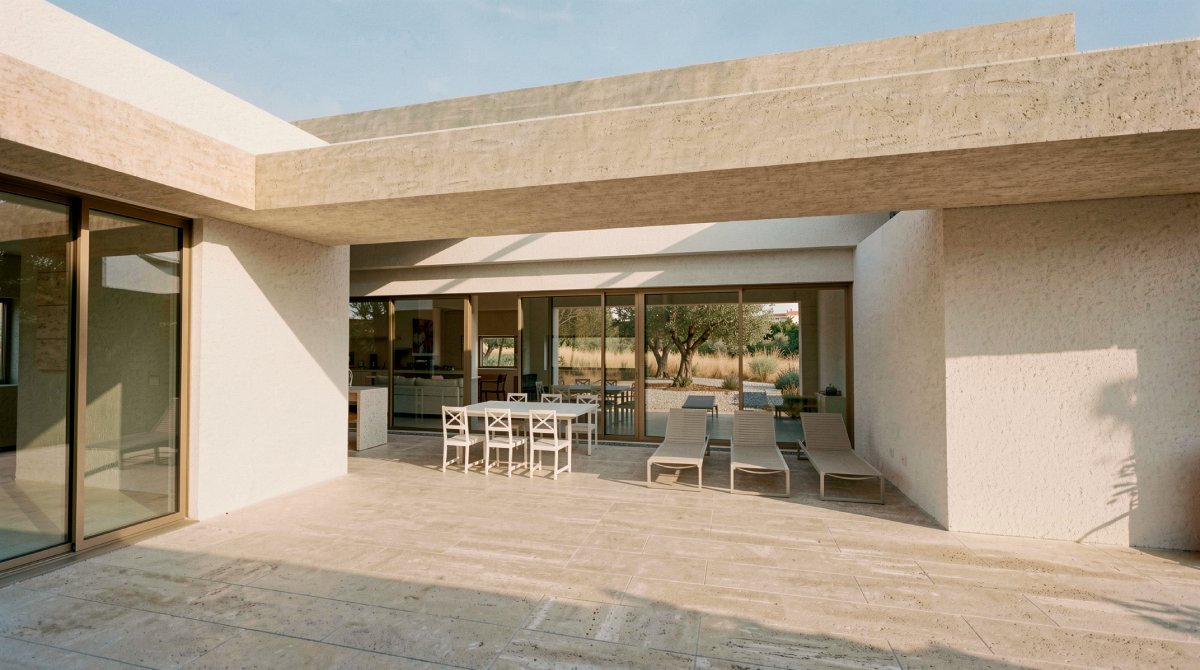
The space beneath the pergola is directly connected to the indoor kitchen, dining area and living room, so it does not function as a separate terrace, but as an extension of them. Large glazed openings allow the interior and exterior to be used as one continuous space, with no clear boundary between living indoors and living outside. In the morning, it can become a place for breakfast and a quiet start to the day; during the hottest hours, it turns into a shaded living and dining area protected from the intense sun; in the afternoon, it opens toward the pool and sun deck; and in the evening, it becomes the main gathering space, bringing together the outdoor kitchen, dining area and firepit. Its value therefore lies not in a single predefined function, but precisely in its ability to adapt continuously to the rhythms of daily life.
The pergola is more than a means of sun protection. It connects different functions into one continuous living zone and creates a transition between fully enclosed and fully open space. It provides enough shade to keep the terrace comfortable during summer, while still allowing daylight to reach deep into the interior and encouraging natural air movement. Because of this direct relationship with the main living spaces, the terrace is not used only occasionally but becomes their seasonal extension.
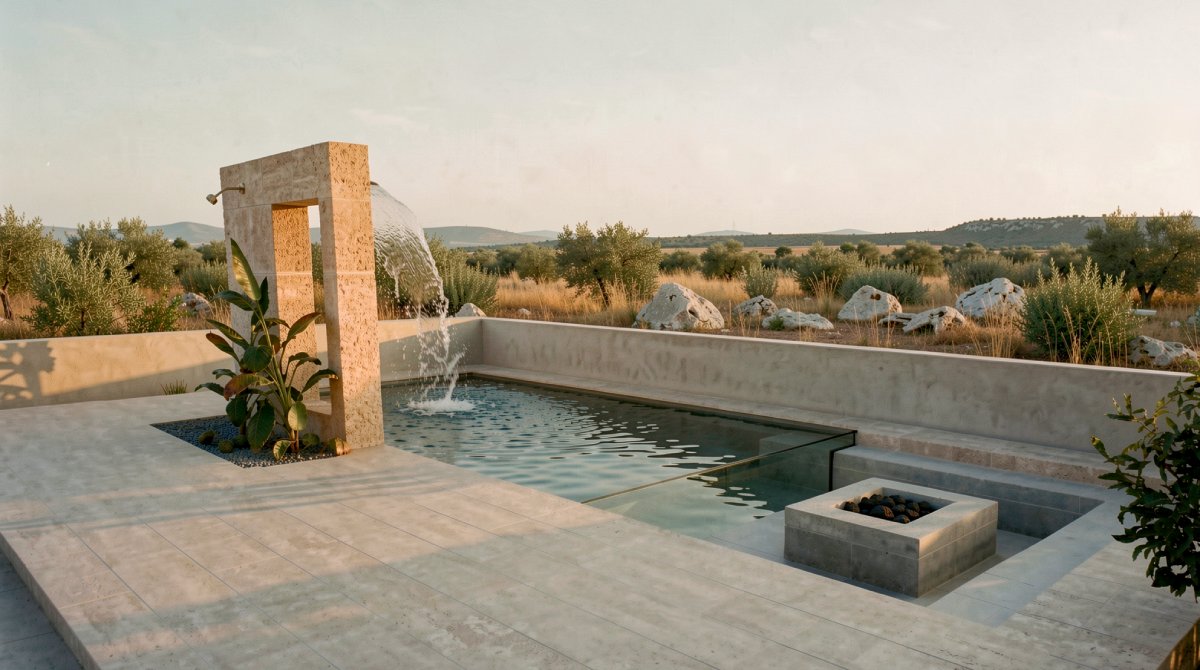
The pool is set away from the house in order to free a large terrace between the water and the interior. This shift creates a space that is not assigned to a single program: it can become a dining area, an outdoor living room, a sun deck, or simply an open surface whose use changes throughout the day.
At the far end of the pool sits a fire pit, separated from the water by a glass plane. Fire and water are placed close to one another, but without competing. One belongs to the day and summer, the other to evenings and the cooler months.
The materials are intentionally understated. A warm off-white render defines the main volume, while the canopies and frames are finished in a warmer, more textured surface. The differences in color remain subtle; the house is shaped more by light, shadow and depth than by strong material contrasts.
Here, the flat roof is not an expression of rigidity but a means of keeping the entire house low and close to the ground. Its horizontality is then broken by pergolas, vegetation and shifts in the outdoor spaces.
The result is not a house that dominates its plot.
It becomes a shelter that has organized its own climate around itself.
Contact us for cooperation
- arhyleastudio@gmail.com
- 385 98 172 2357
- Ulica Petra Skoka 1E, 23000 Zadar