Villa La Cour
At first glance, it appears to be a contemporary villa.
Yet its underlying logic was conceived long before contemporary architecture.
The inspiration was not a single traditional Dalmatian stone house, but the way Dalmatian settlements evolved over centuries. Small stone houses belonging to different families gradually grew side by side.
Between them emerged shared courtyards, communal spaces, and rooftop terraces—places that were never planned from the outset, but evolved naturally alongside the lives of their inhabitants.
This house embraces precisely that spatial logic.
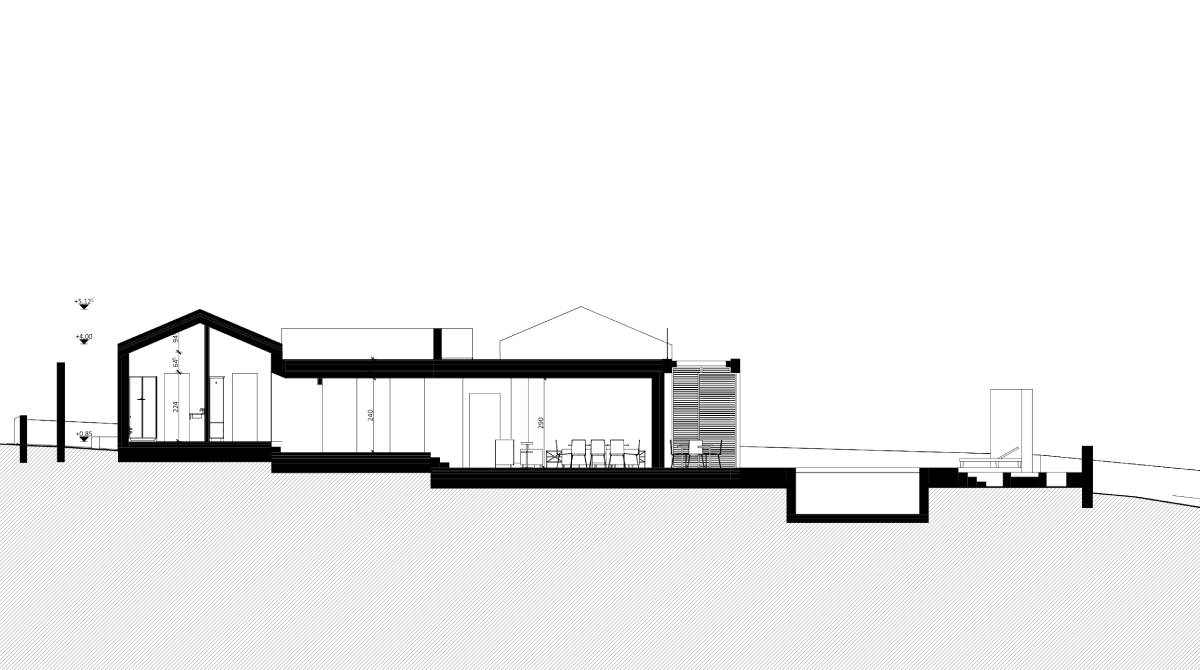
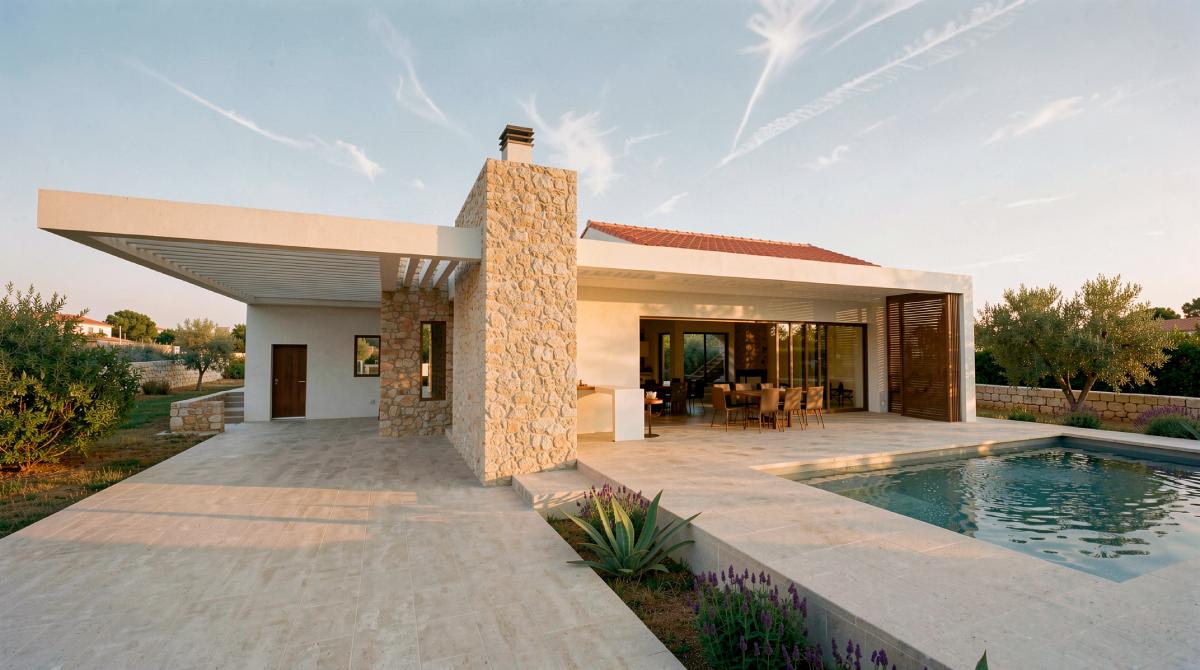
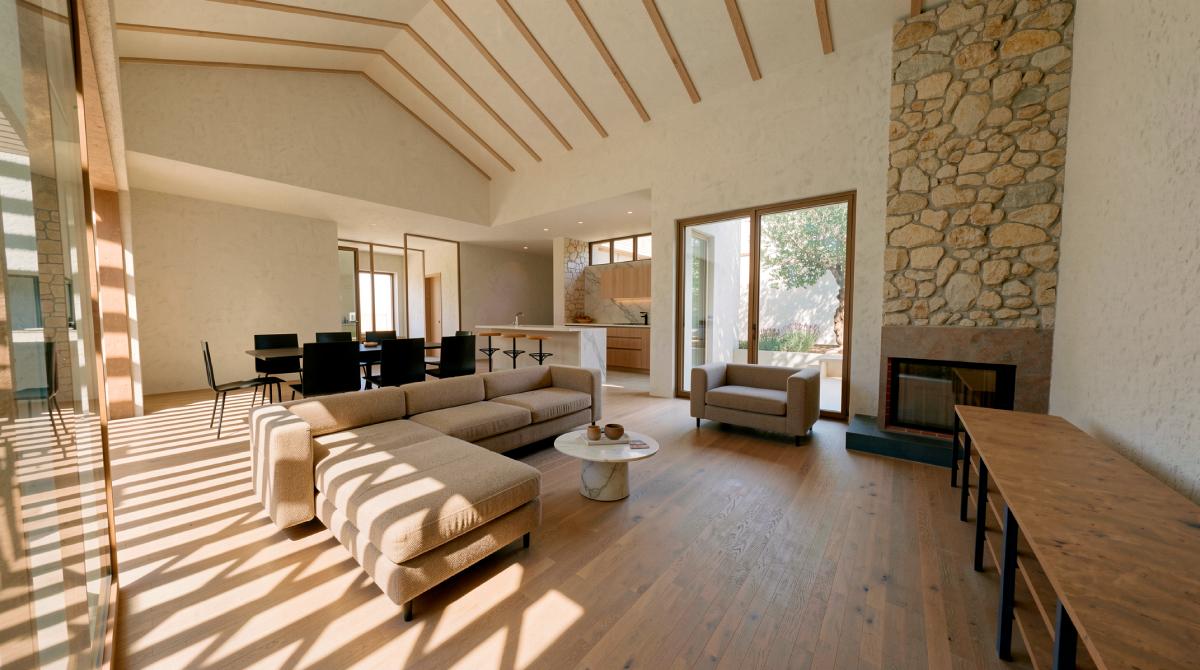
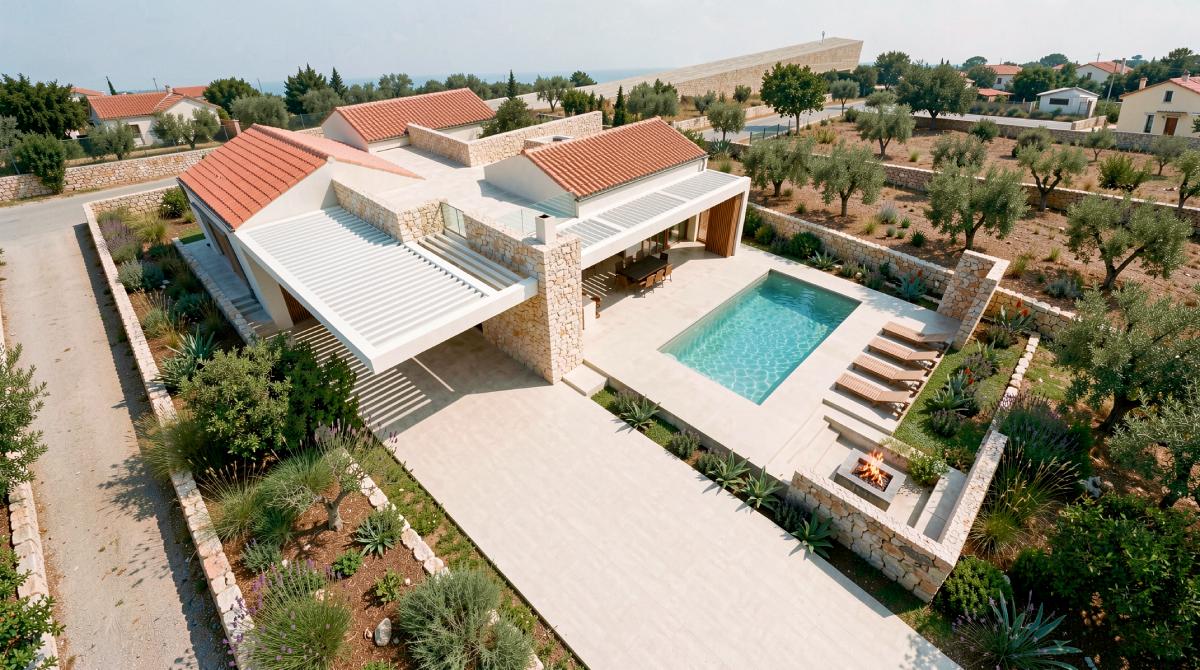
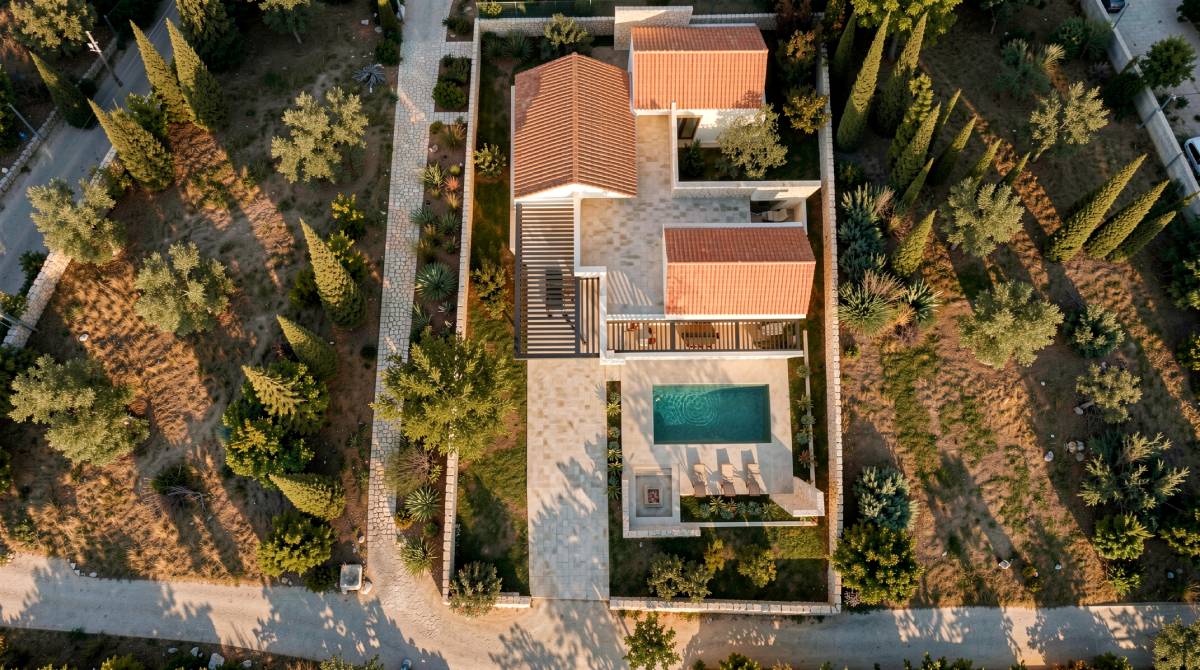
Rather than being contained beneath one large roof, the programme is divided into a series of simple gabled volumes. Beneath them are the spaces where life unfolds most—the living area and the bedrooms. Connecting them is a walkable flat roof terrace that unifies the house into a single composition. It is not merely the roof over the circulation spaces, but a contemporary reinterpretation of the communal terraces that once connected traditional Dalmatian homes.
In this way, the architecture is shaped not by a single volume, but by the relationships between volumes. The spaces in between—the terrace, the covered outdoor living area, the courtyard, and the rooftop terrace—become just as important as the enclosed rooms themselves.
This approach allows the house to settle naturally into the Dalmatian landscape. Not because it imitates traditional forms, but because it is based on the same spatial principles from which they originally emerged. White lime-rendered walls, stone, pitched roofs, and deep shadows are not decorative gestures; they are the result of an architecture shaped by the Mediterranean climate and way of life.
This is not an attempt to recreate a traditional Dalmatian house.
It is a contemporary interpretation of its spatial logic—a house that respects its context while confidently belonging to its own time.
Contact us for cooperation
- arhyleastudio@gmail.com
- 385 98 172 2357
- Ulica Petra Skoka 1E, 23000 Zadar